 Architecture · Interiors
Retail interior design
Brand experiences that people can enter, explore and remember.
Begin with
the right brief.
A retail interior should make the brand clear while giving the product room to lead. The frontage establishes the first impression; the layout then guides people through display, discovery and interaction. Fixtures should support the collection and allow the store to adapt.
Flagship stores offer an opportunity for a more distinctive brand encounter. Material, lighting and architectural detail can make the experience recognisable, but operations still matter: storage, staff access, security and replenishment need to be part of the design.
Our service coverage extends across Asia-Pacific and the United Arab Emirates. Explore the cities and regions we serve.
A clear process.
Understand
Understand the brand: audience, product, positioning and store format.
Plan
Plan the journey: frontage, entry, display, consultation and checkout.
Develop
Develop the display: fixtures, lighting, graphics and material palette.
Coordinate
Coordinate implementation: landlord criteria, fabrication and installation.
Related work.
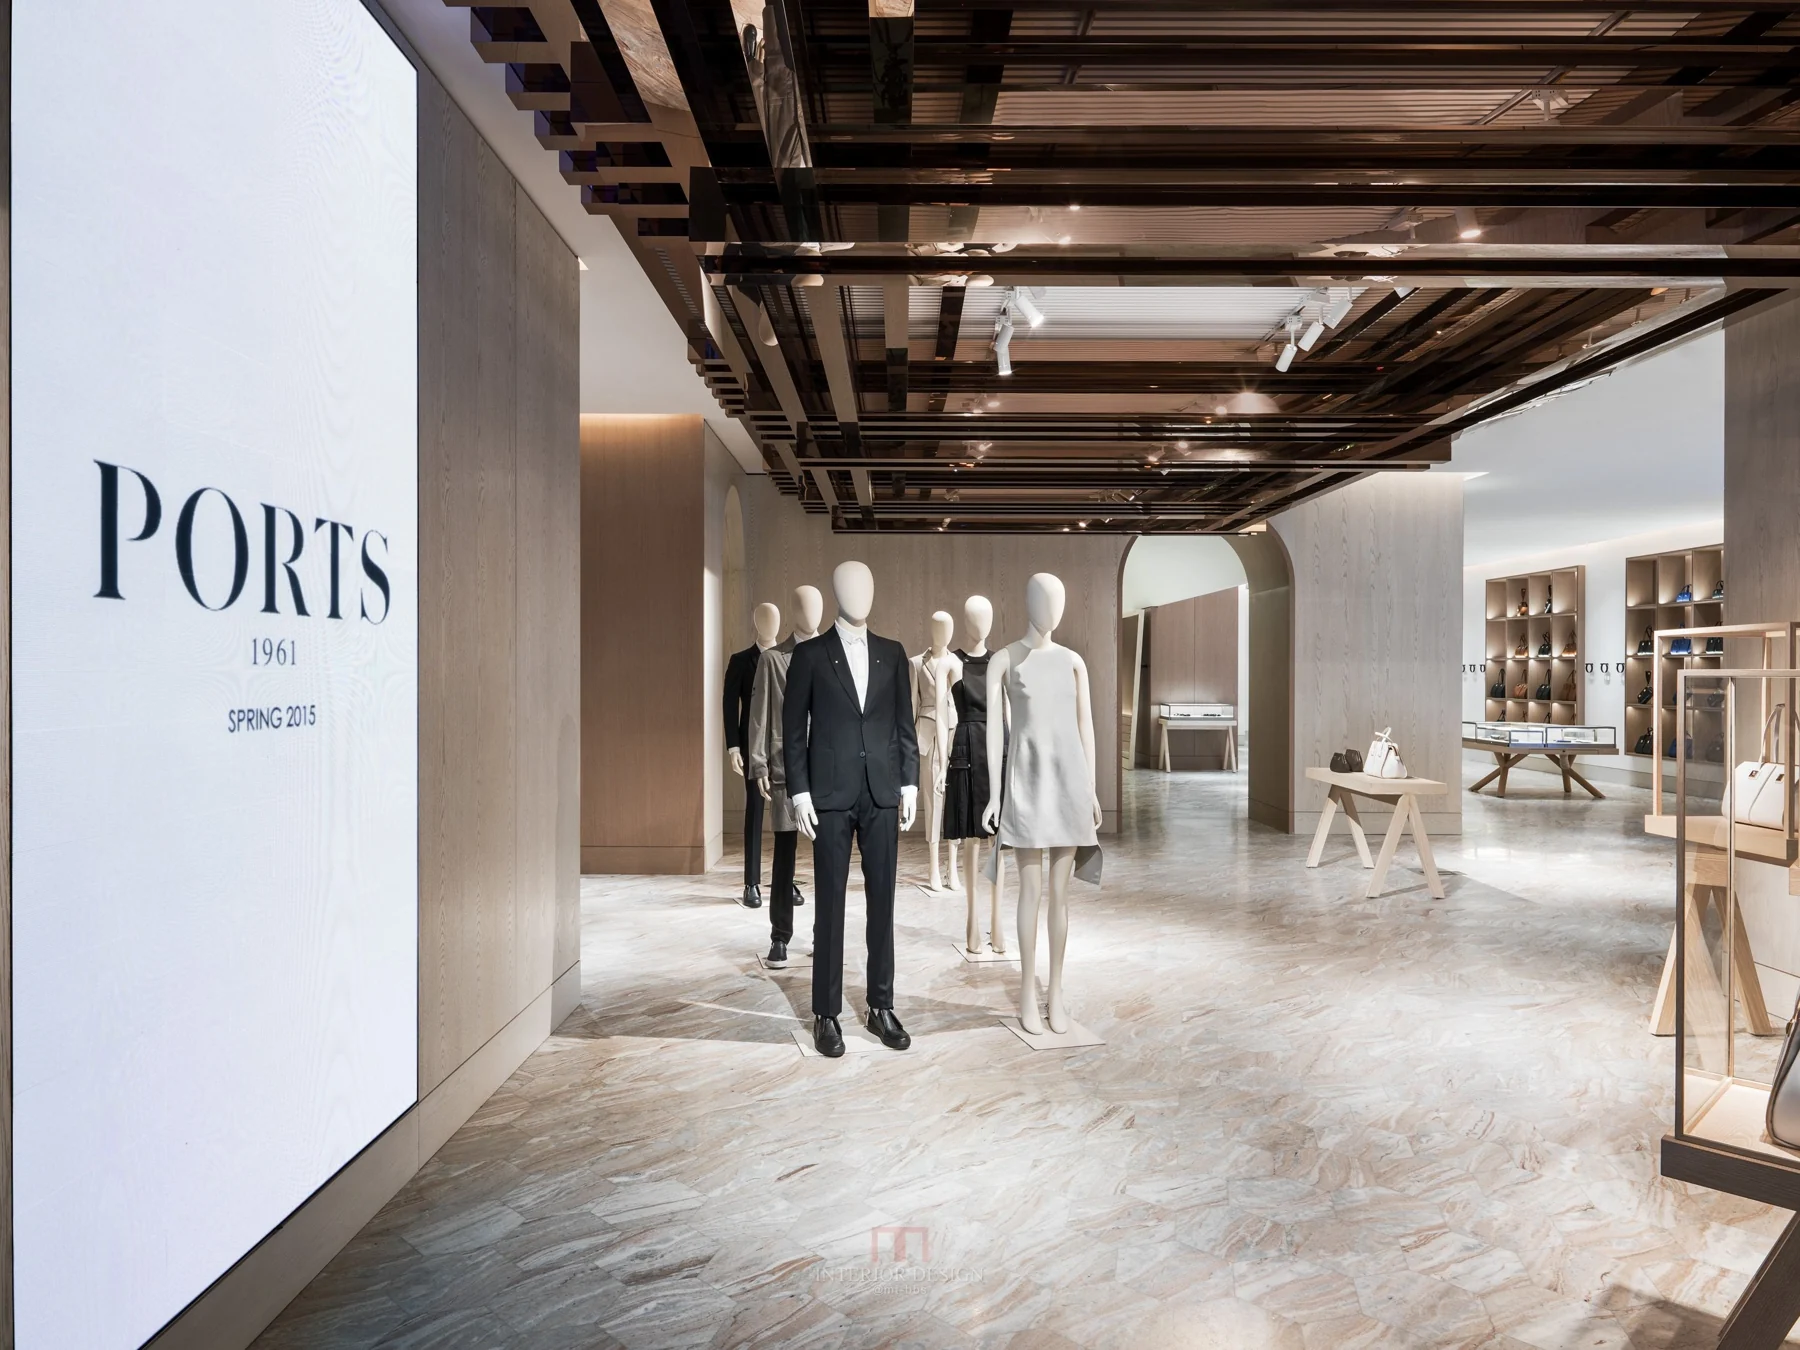
All projectsPORTS
A retail interior organised around the collection.

MAYOR
A sculptural moment within a tailored retail setting.
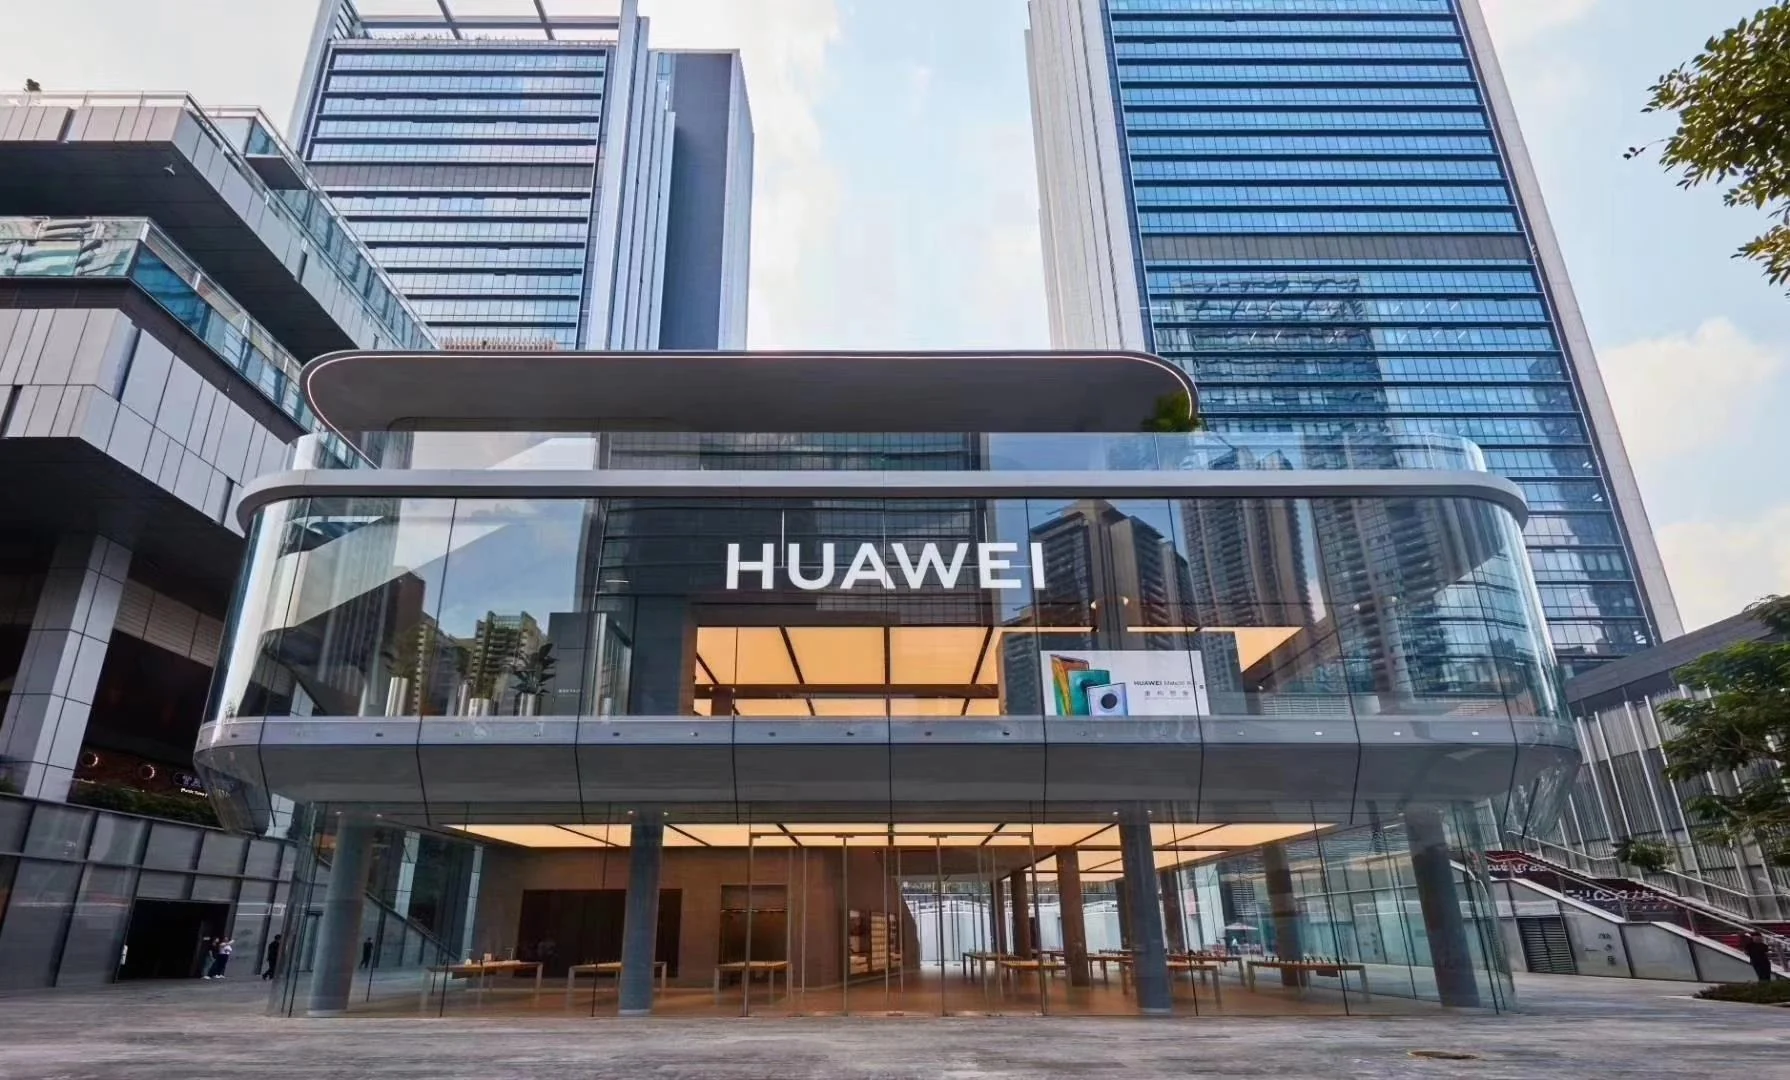
Huawei Flagship Store
An open product environment with a clear street presence.
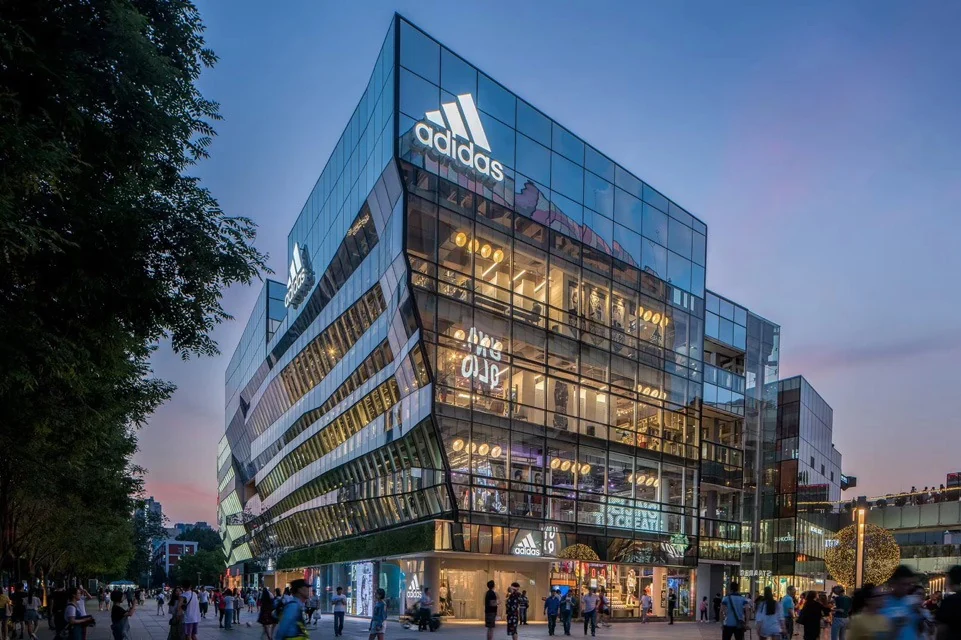
Adidas Flagship Store
A visible urban frontage and a practical display floor.
Can the design support multiple store locations?
A repeatable store language can be developed around display systems, material standards and adaptable layouts. Each site still needs its own technical review.
What does a retail brief need?
Share the brand guidelines, product range, customer profile, site plans, landlord requirements and opening programme.