 Architecture · Interiors
Residential interior design
Homes shaped around the way people live.
Begin with
the right brief.
A residential interior needs to support ordinary days as well as special occasions. The relationship between kitchen, dining and living spaces matters as much as the individual room. Storage, privacy and furniture proportions should be resolved in the plan before decorative decisions take over.
For apartments, the existing envelope and building services set important limits. For larger homes, the relationship with gardens and terraces creates another layer of opportunity. Material selection brings these decisions into focus through texture, lighting and the details people touch every day.
Our service coverage extends across Asia-Pacific and the United Arab Emirates. Explore the cities and regions we serve.

A clear process.
Understand
Listen to daily life: household, routines, privacy, storage and guests.
Plan
Plan the rooms: connections, circulation, daylight and furniture.
Develop
Refine the details: kitchens, bathrooms, joinery, finishes and lighting.
Coordinate
Coordinate the build: approvals, procurement, installation and handover.
Related work.
All projects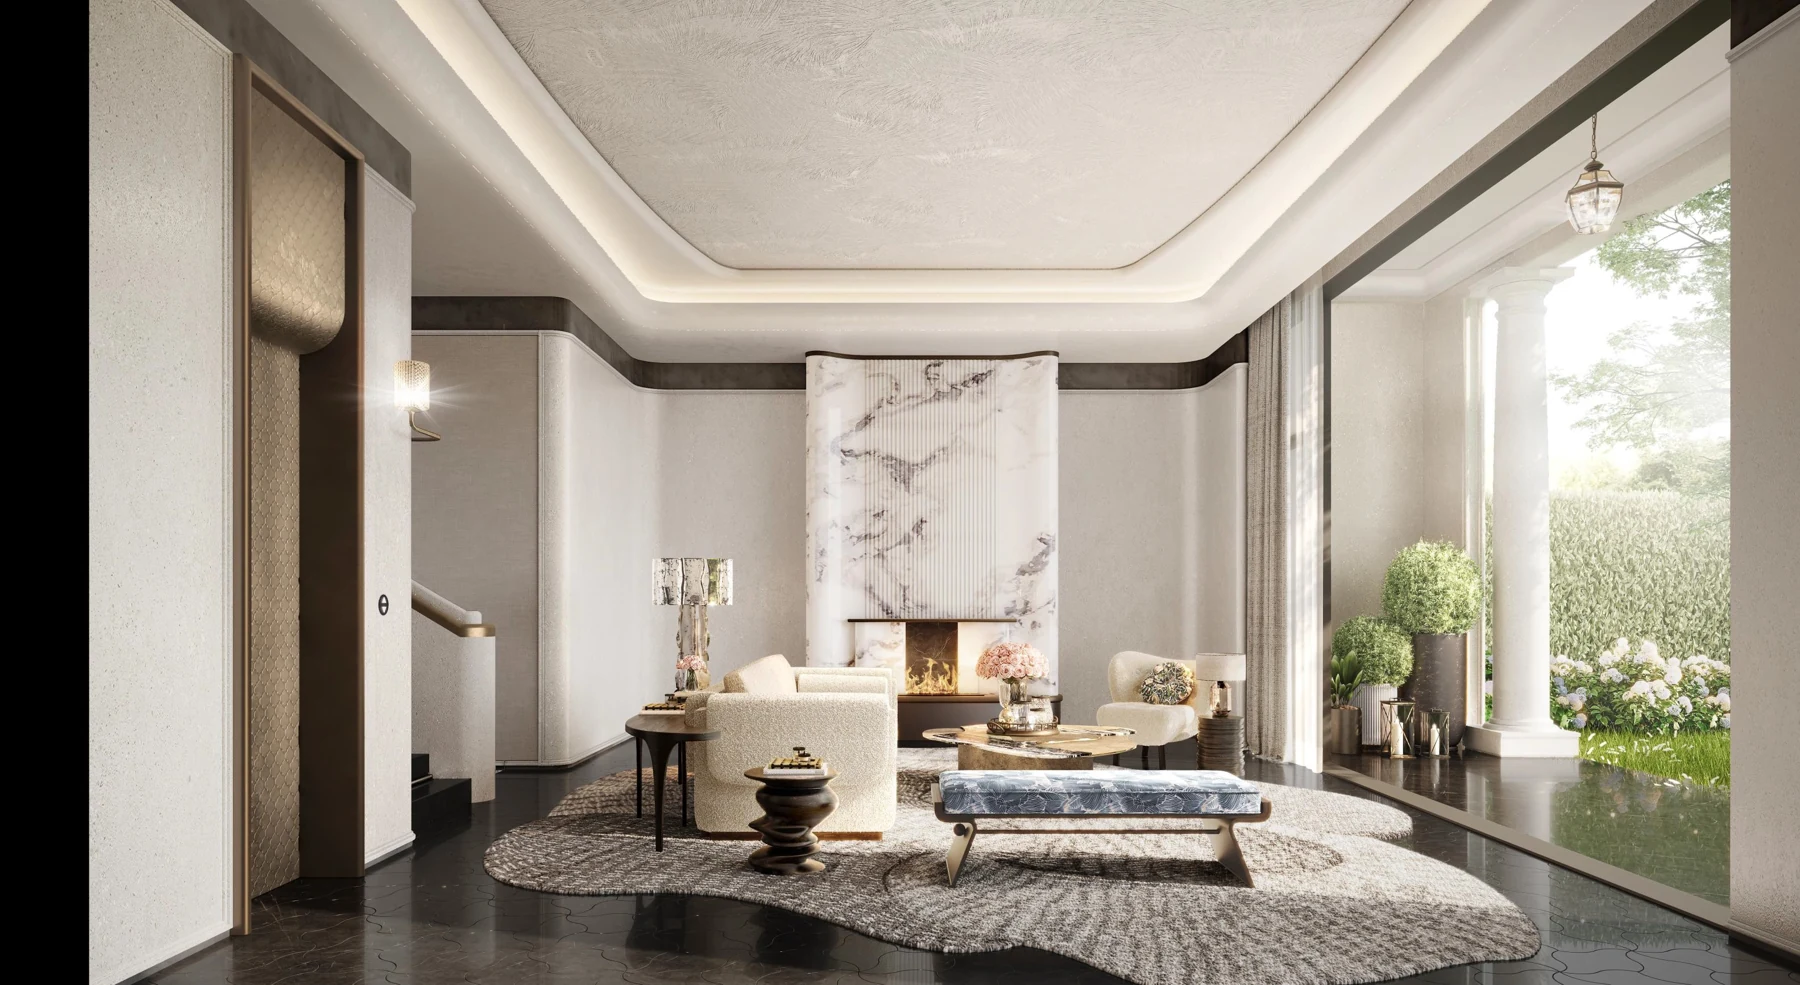
ASIM Residence — The Oasis
An Omani residence concept shaped around family life and hospitality.
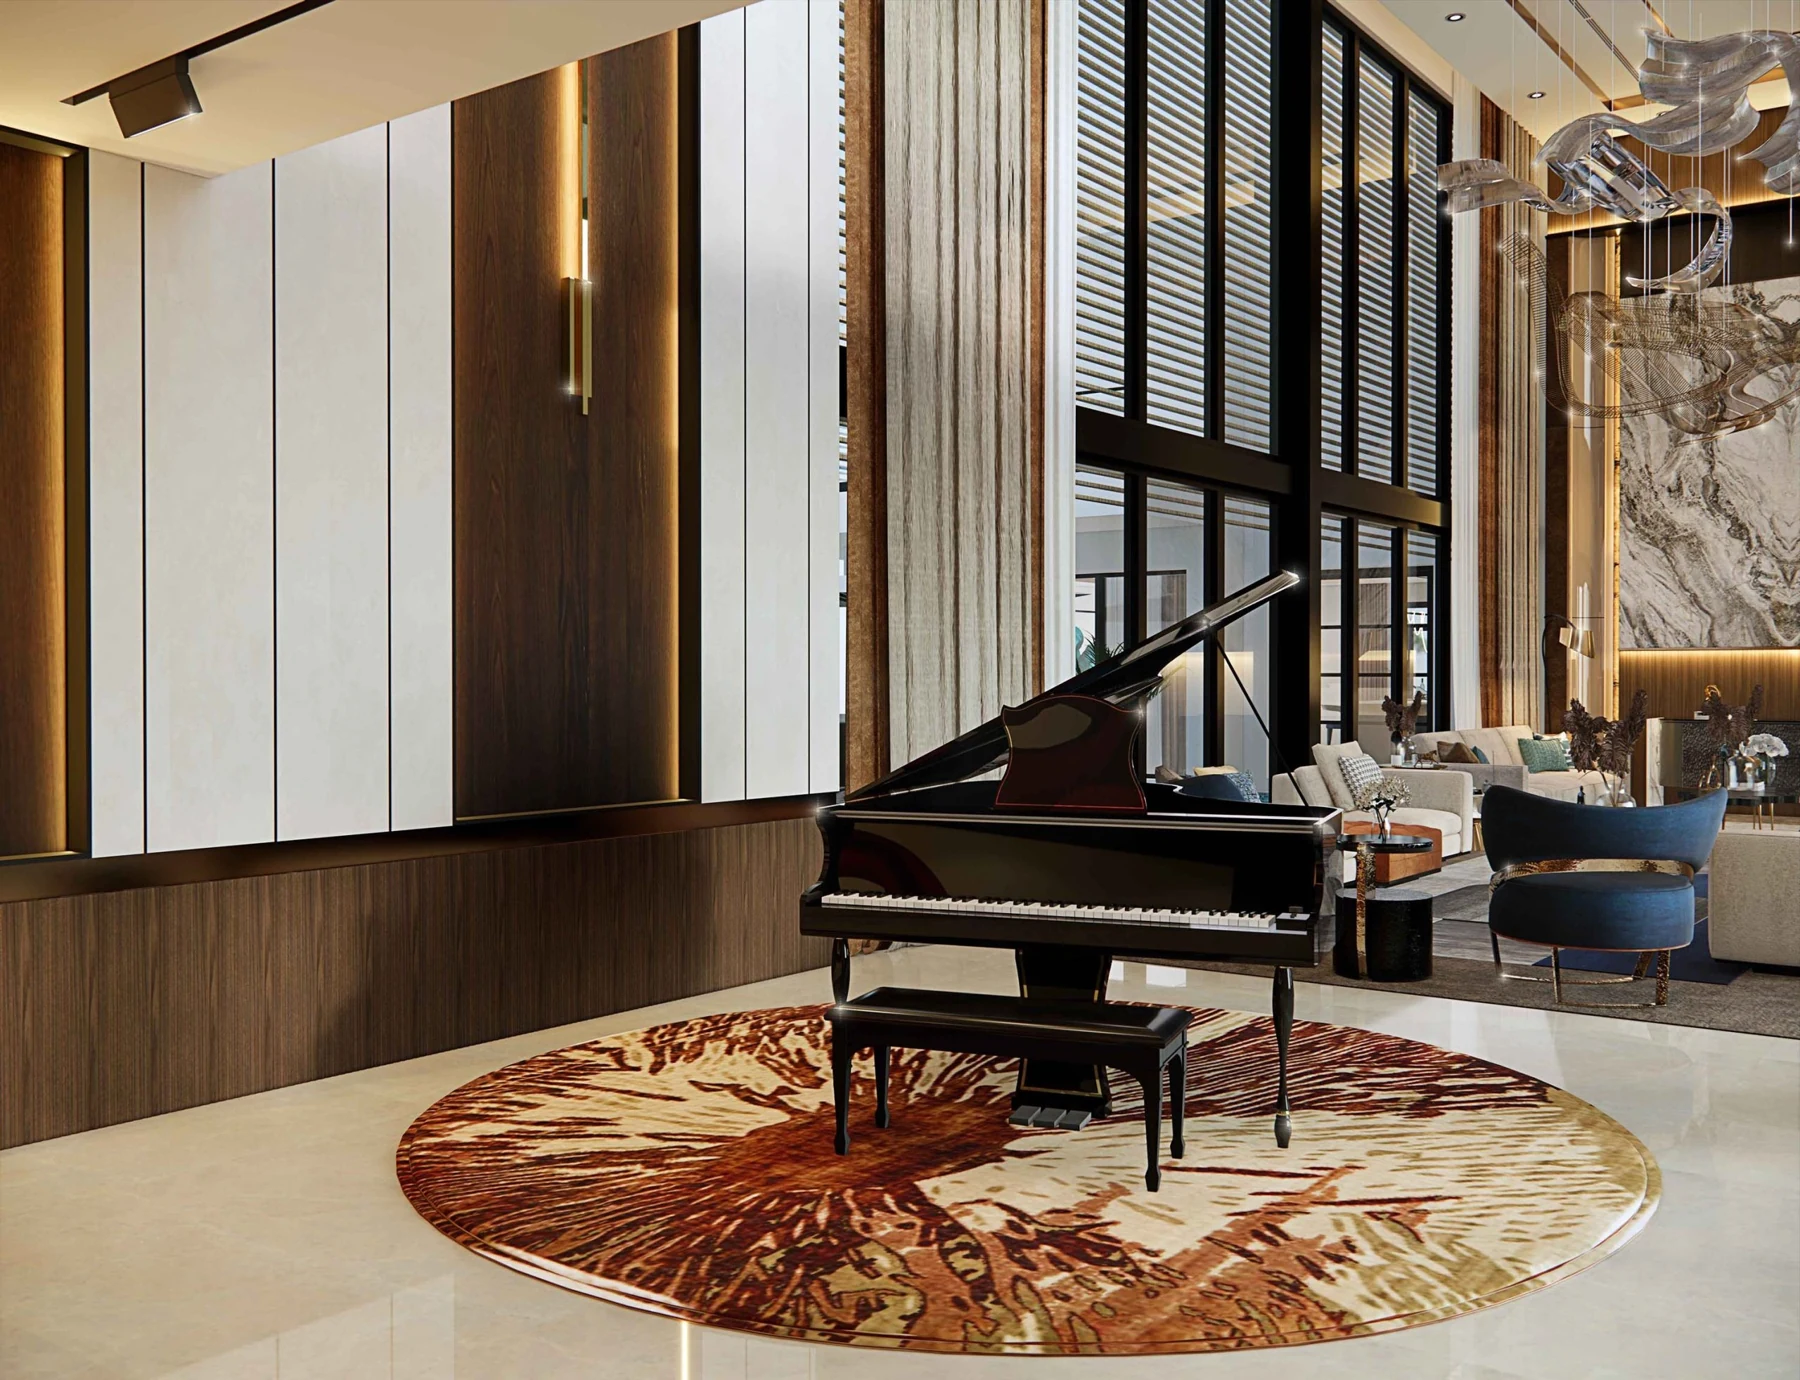
Dubai Hills Villa
A private villa with a generous interior and a richly layered material palette.
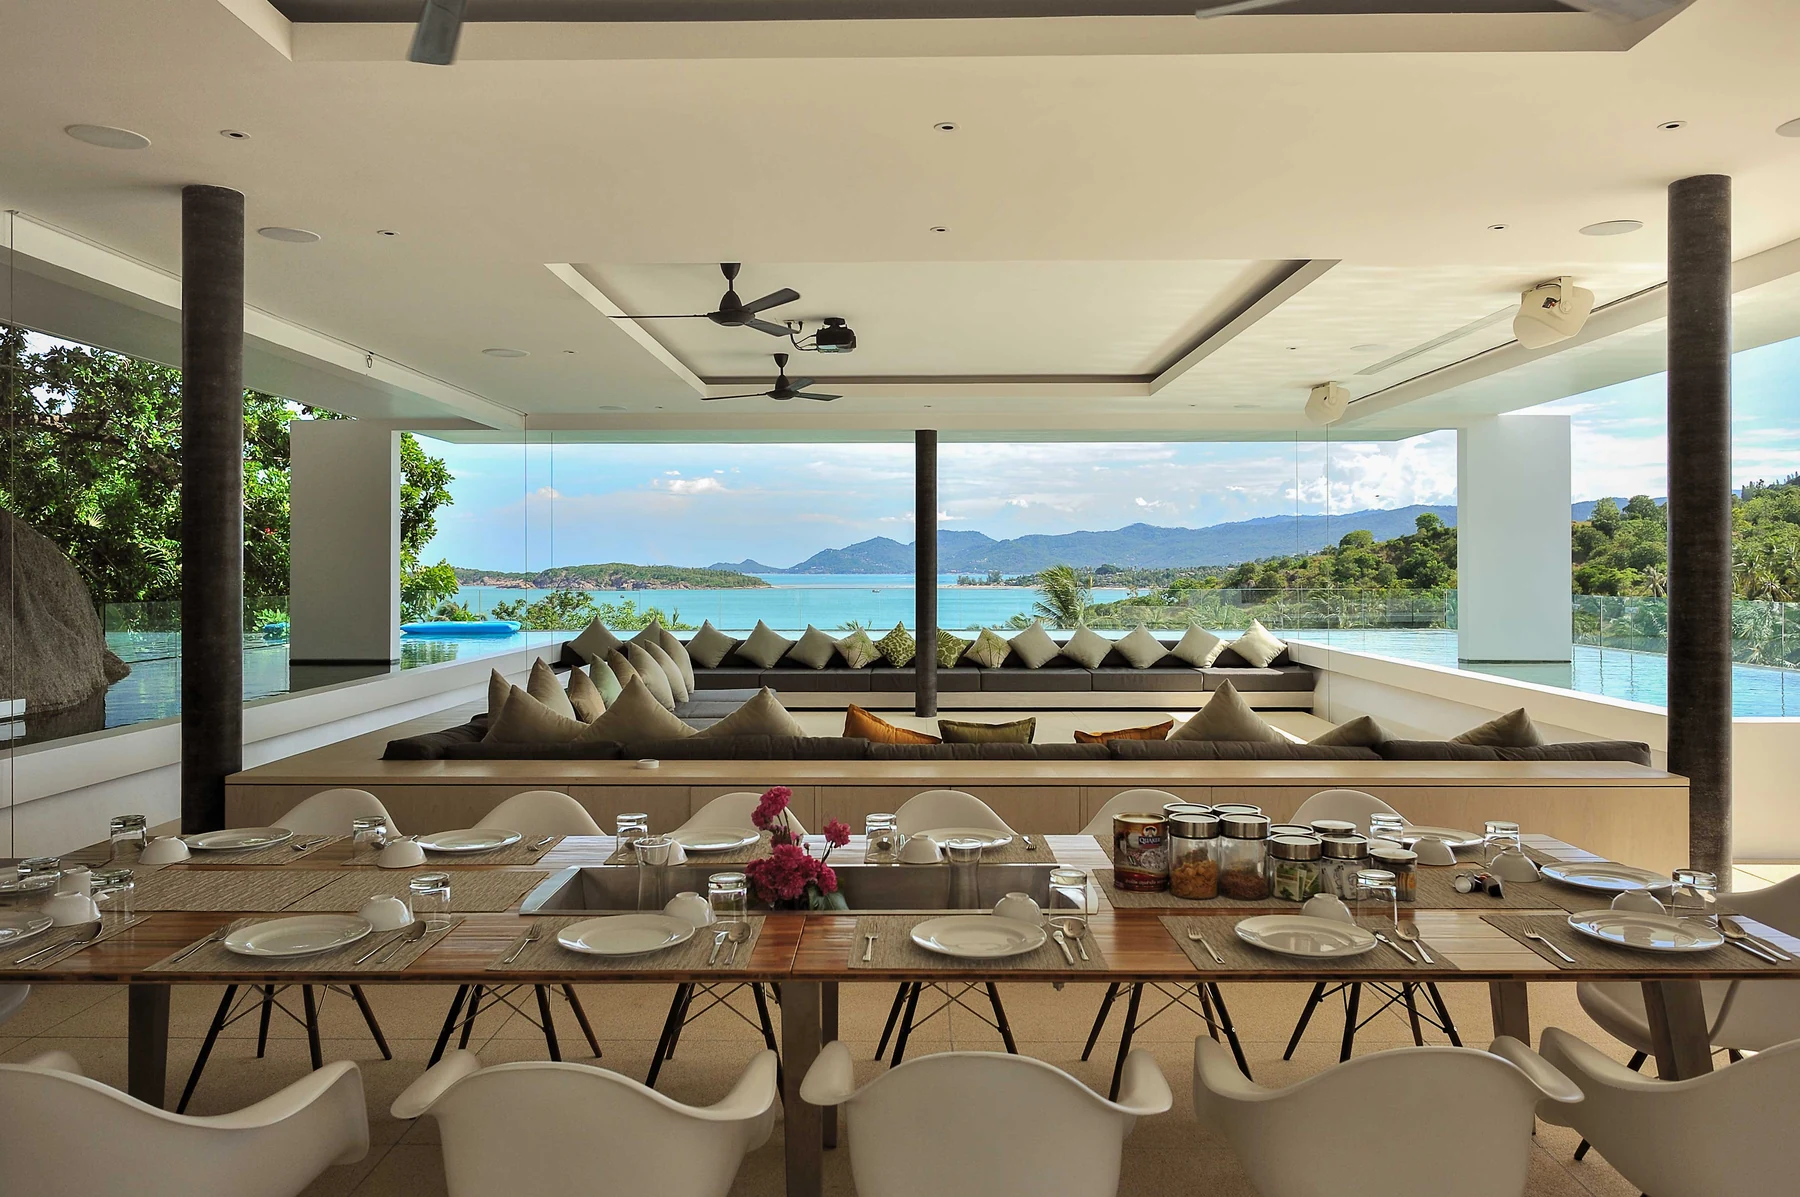
Samujana 12
Living at the edge of the horizon.

Villa Akasha
An expansive interior with a quiet material rhythm.
Can you work with an existing apartment layout?
Share the measured plan and building rules. The team can assess the opportunities and constraints before defining the design scope.
What helps establish the right residential brief?
Describe who lives in the home, how rooms are used, what currently feels difficult and which spaces matter most.
Specialist destinations.
Explore the network destination that matches your project type and location.