 Architecture · Interiors
Hospitality interior design
Places guests remember, from arrival to the quietest moment of their stay.
Begin with
the right brief.
Hotel and resort interiors must work at more than one scale. The arrival space introduces the property, while guest rooms need a calmer relationship between sleep, storage, bathing and views. Restaurants, lounges and outdoor settings should share a design language without becoming identical.
The brief should also address the operator’s needs. Service circulation, cleaning, replacement materials and furniture durability influence long-term use. For tropical hospitality projects, the relationship between sheltered interiors, outdoor spaces and climate becomes a central design question.
Our service coverage extends across Asia-Pacific and the United Arab Emirates. Explore the cities and regions we serve.

A clear process.
Understand
Define the guest: positioning, room types, arrival expectations and service model.
Plan
Map the experience: entrance, reception, social spaces, dining and accommodation.
Develop
Develop the language: materials, furniture, lighting and local references.
Coordinate
Coordinate operations: housekeeping, service circulation, maintenance and procurement.
Related work.
All projects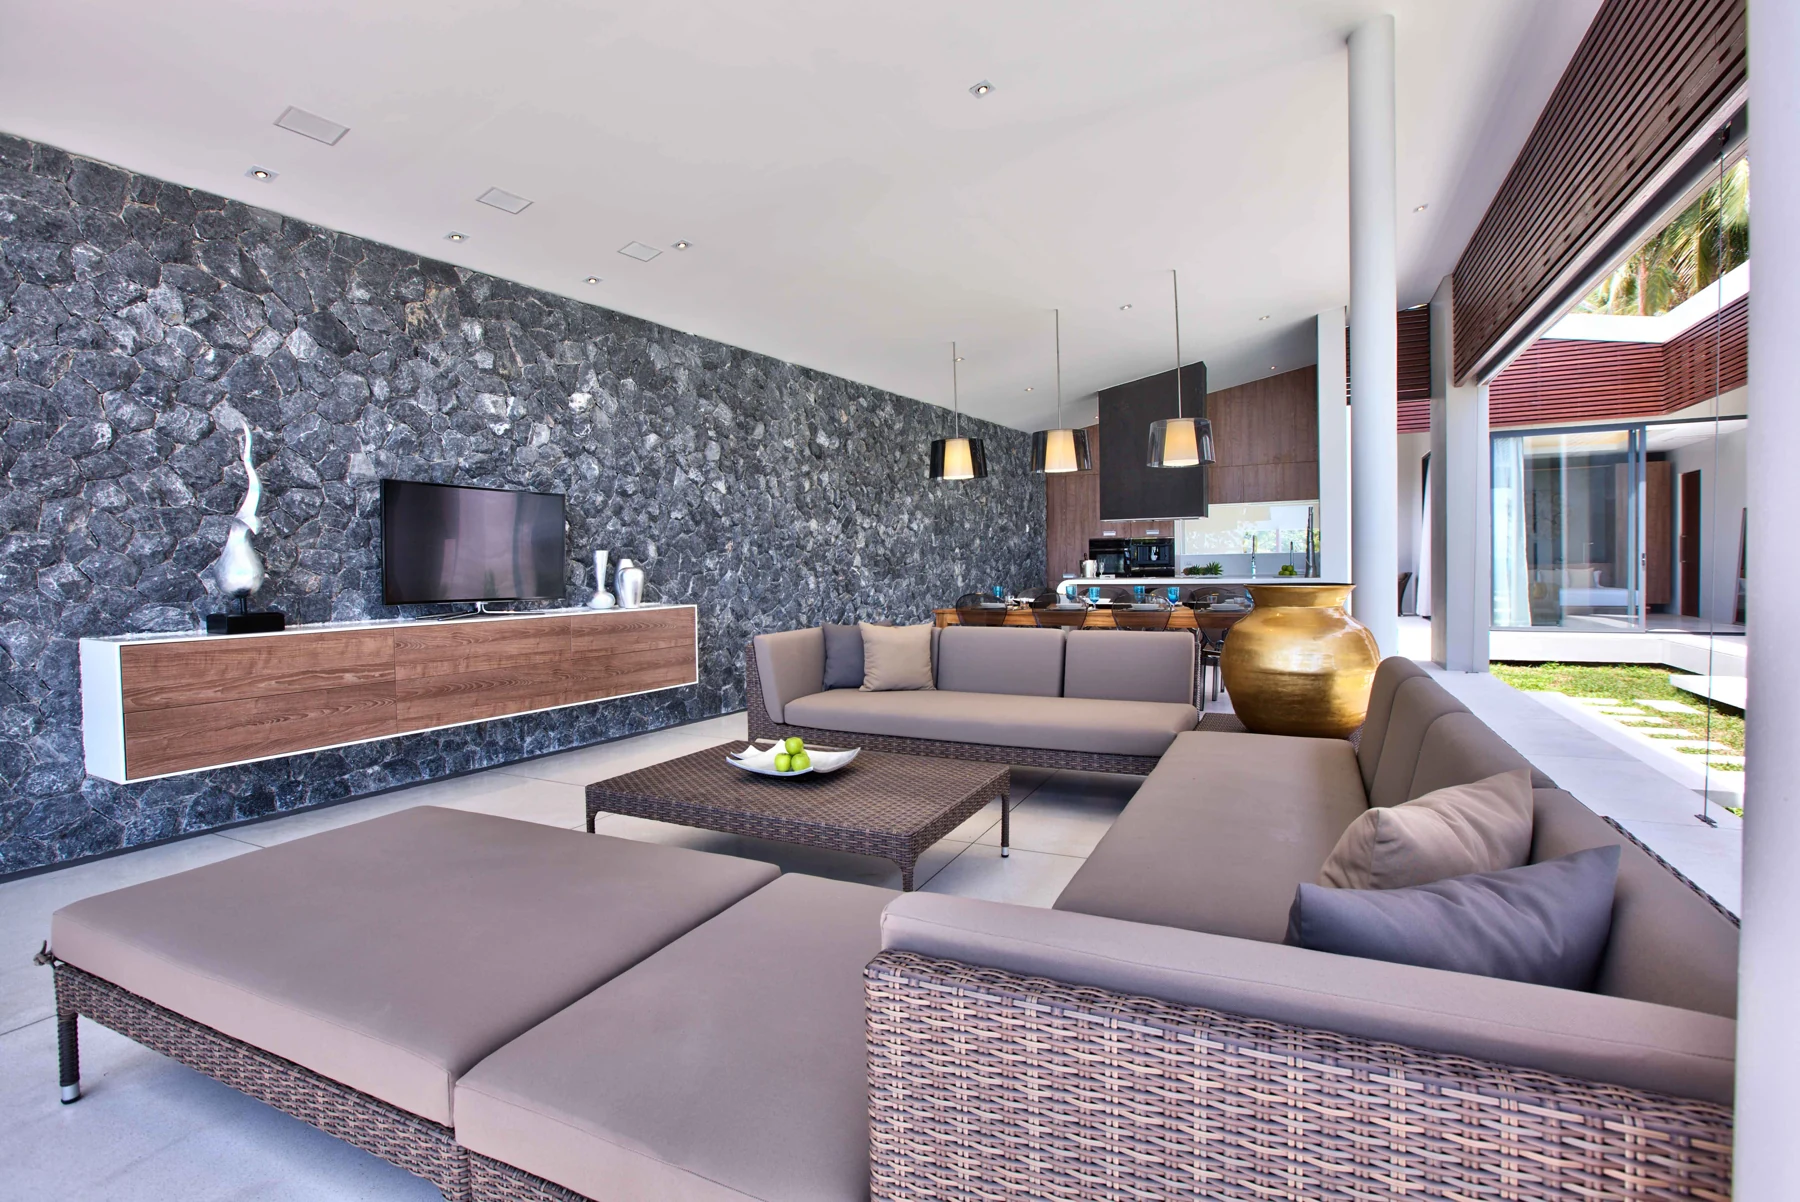
Mandalay Beach Villas
A coastal retreat in stone, timber and light.
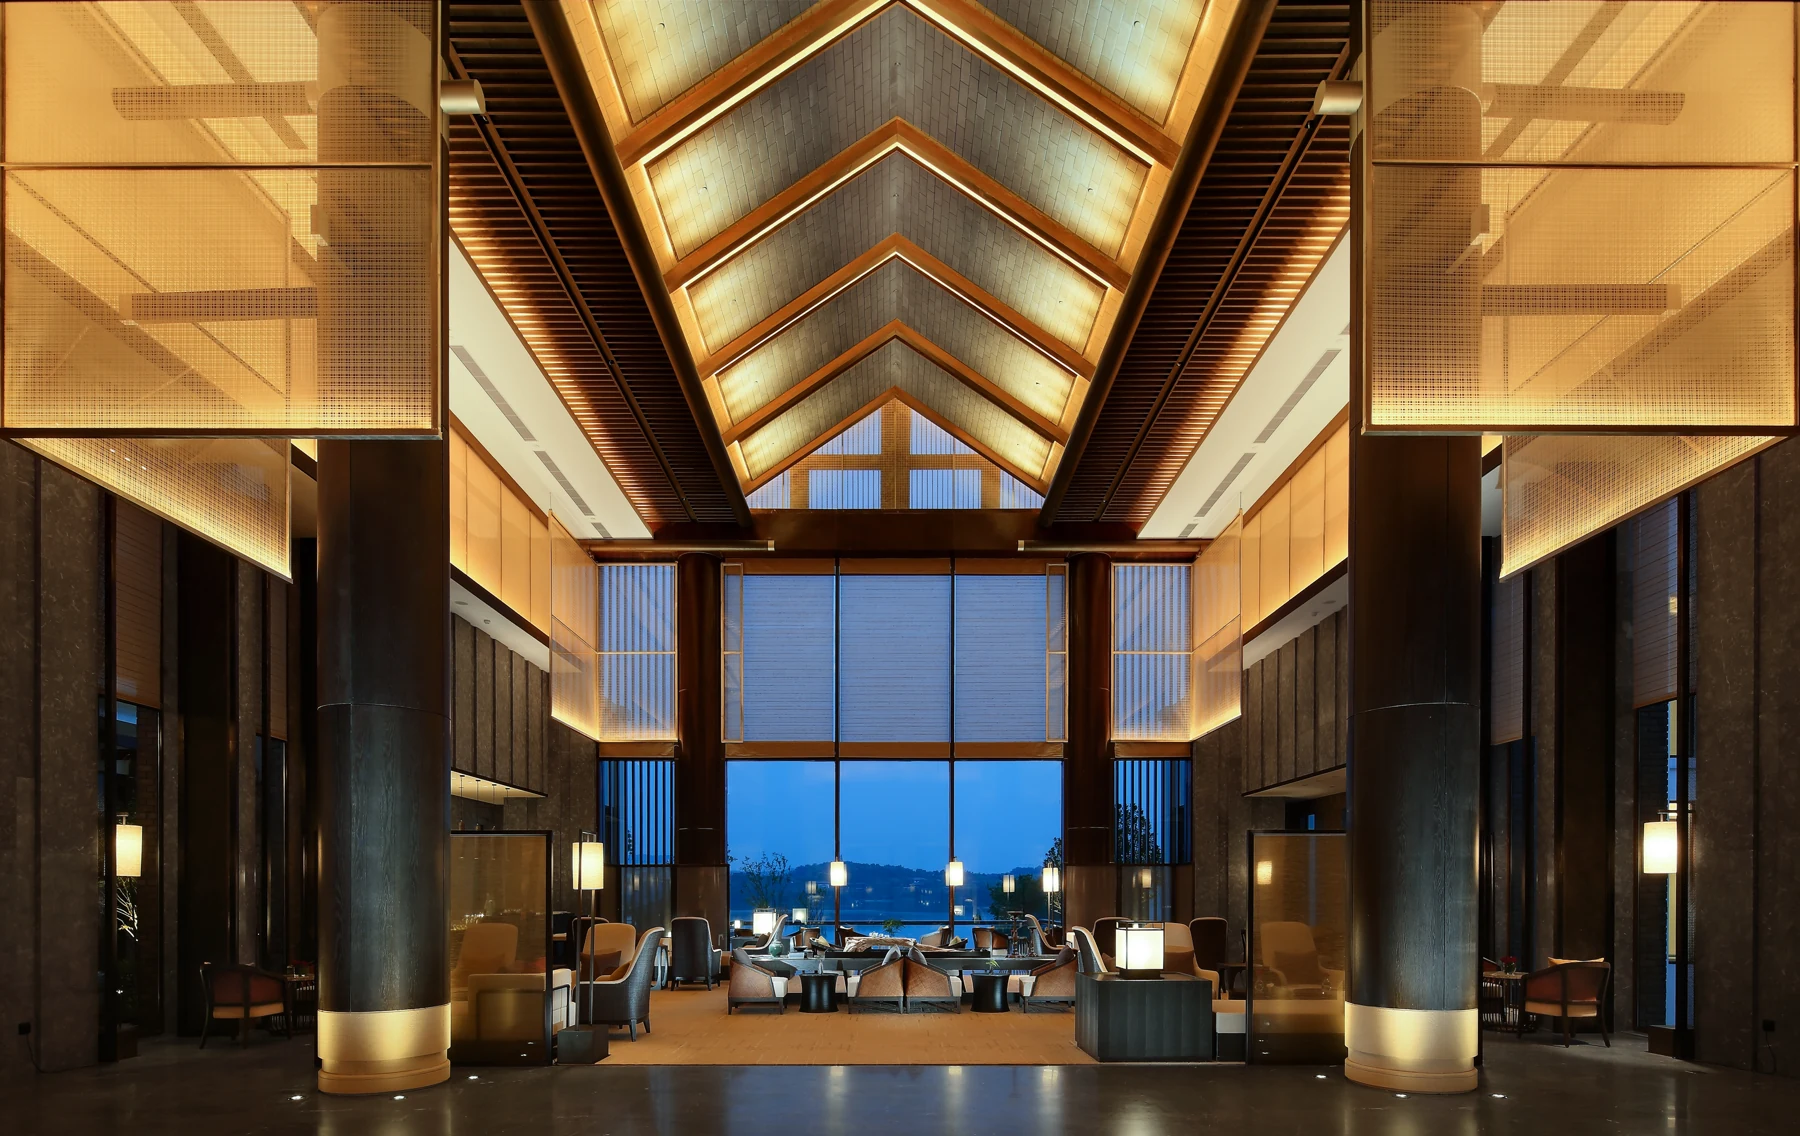
WEI Retreat Tianmu Lake
A retreat with architectural depth and an intimate interior rhythm.
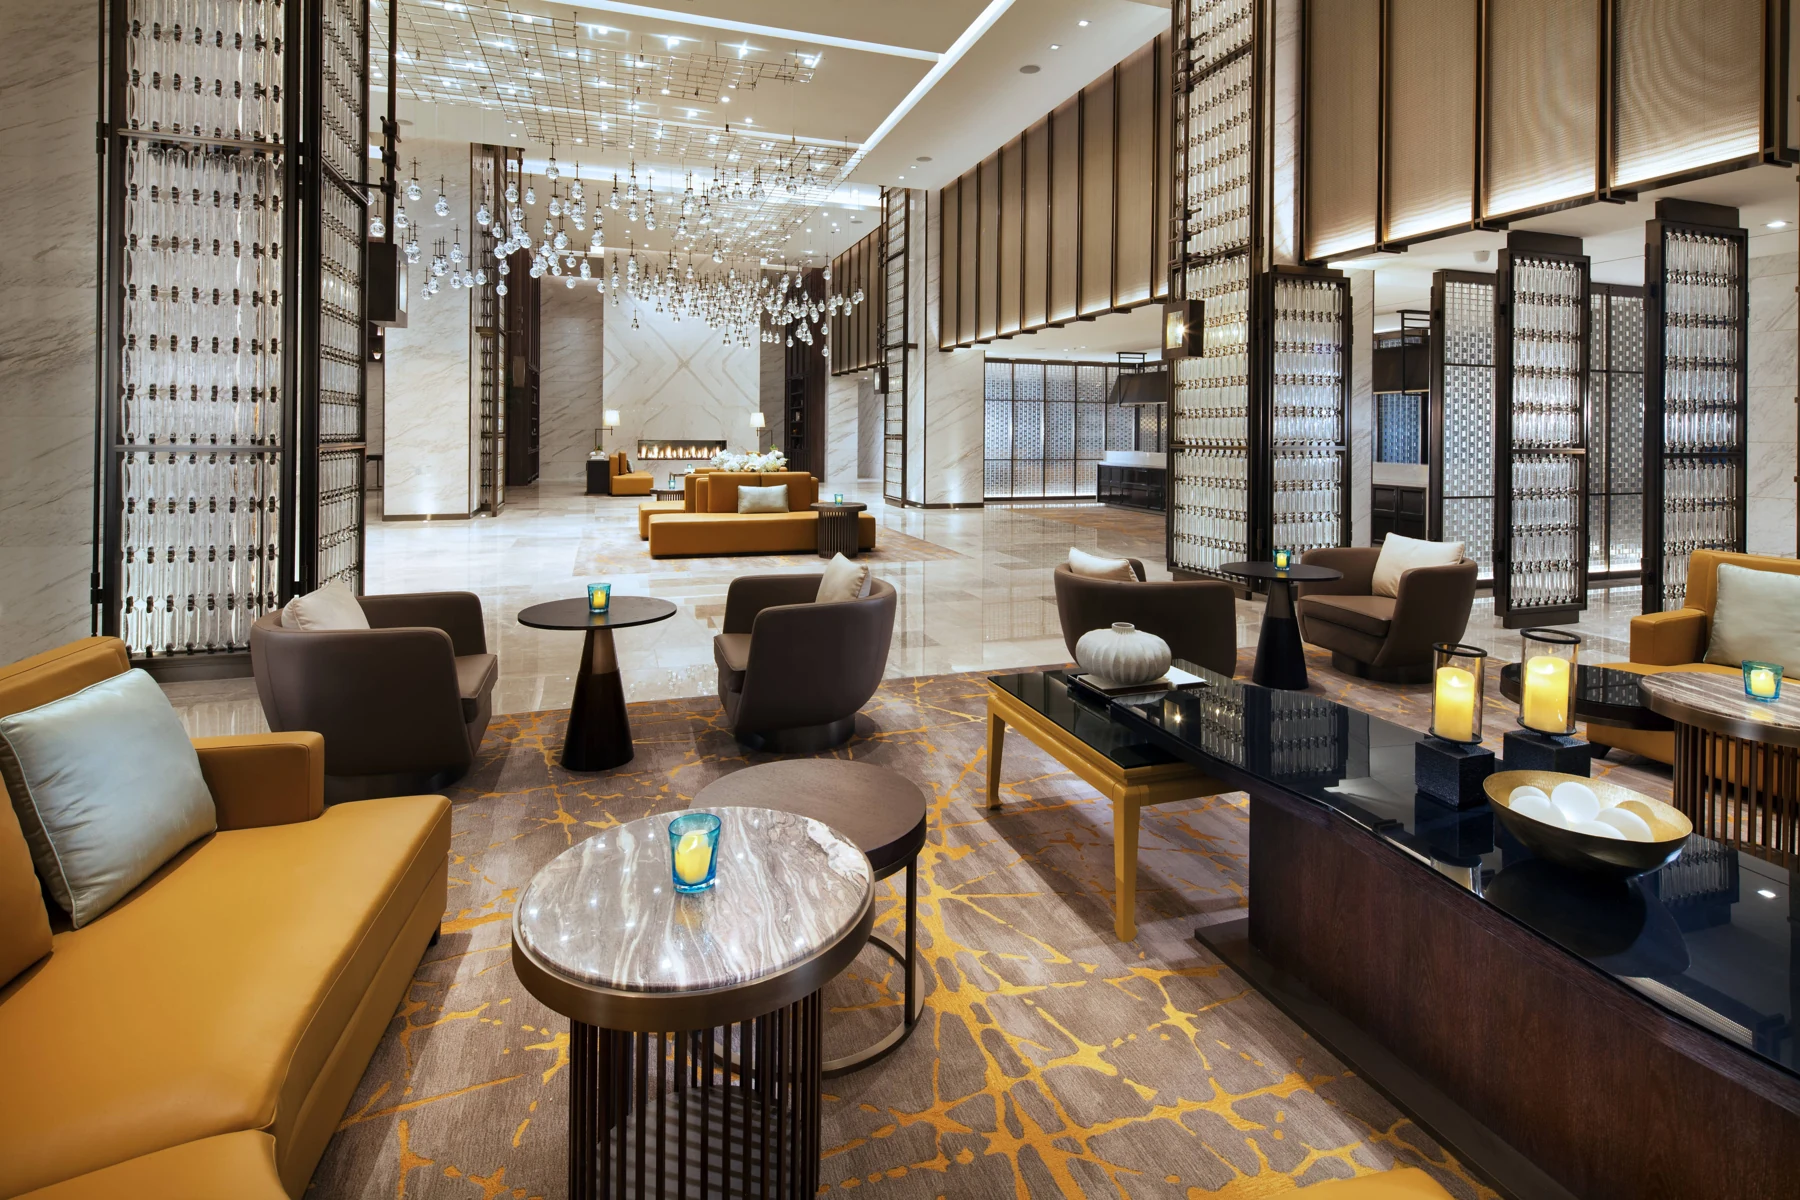
Sheraton Los Angeles San Gabriel
A richly layered arrival and hospitality experience.
Avista Hideaway
A sequence of sheltered spaces and open horizons.
How does a hospitality project begin?
Start with the property location, operator brief, guest profile, key count, development stage and intended opening date.
Can an existing hotel be refurbished in phases?
A phased brief can be explored with the operator. Room availability, guest disruption and building services need to be considered alongside the design.
Specialist destinations.
Explore the network destination that matches your project type and location.